All in india





BURDWAN LEGACY
Description
1. Primium Villa Total built-up area 2200 sq-ft 3BHK with mumty Area 1030 Sq.ft Ground Floor + 1030 Sq.ft First Floor Plot Frontage: 34' Plot Depth: 60' Total plots Area:- 2040 sq-ft Facing 20 Feet Road 1. Ground Floor Plan (1030 Sq.ft) House internal sketch plan Drawing Hall – 14' × 16'- Dining Area – 15' × 10' Modern Kitchen – 11' × 12' 1 Bedroom – 15' × 11' 1 Common Toilet – 9'-6" × q5'-0" Wide Staircase Front Entry with Porch First Floor Plan (1030 Sq.ft) 2 Bedrooms – 15' × 11' each Lobby – 14'-3" × 10'-3" 2 Toilets Large Open Terrace
BURDWAN LEGACY
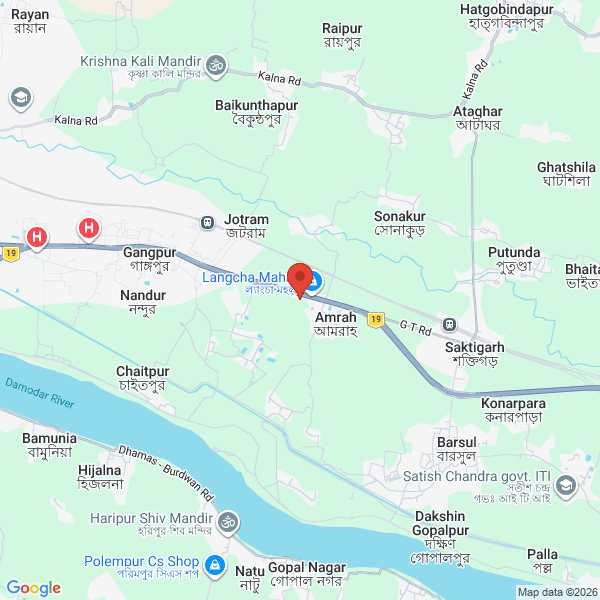
Location & Address


AD-49891
Report AD